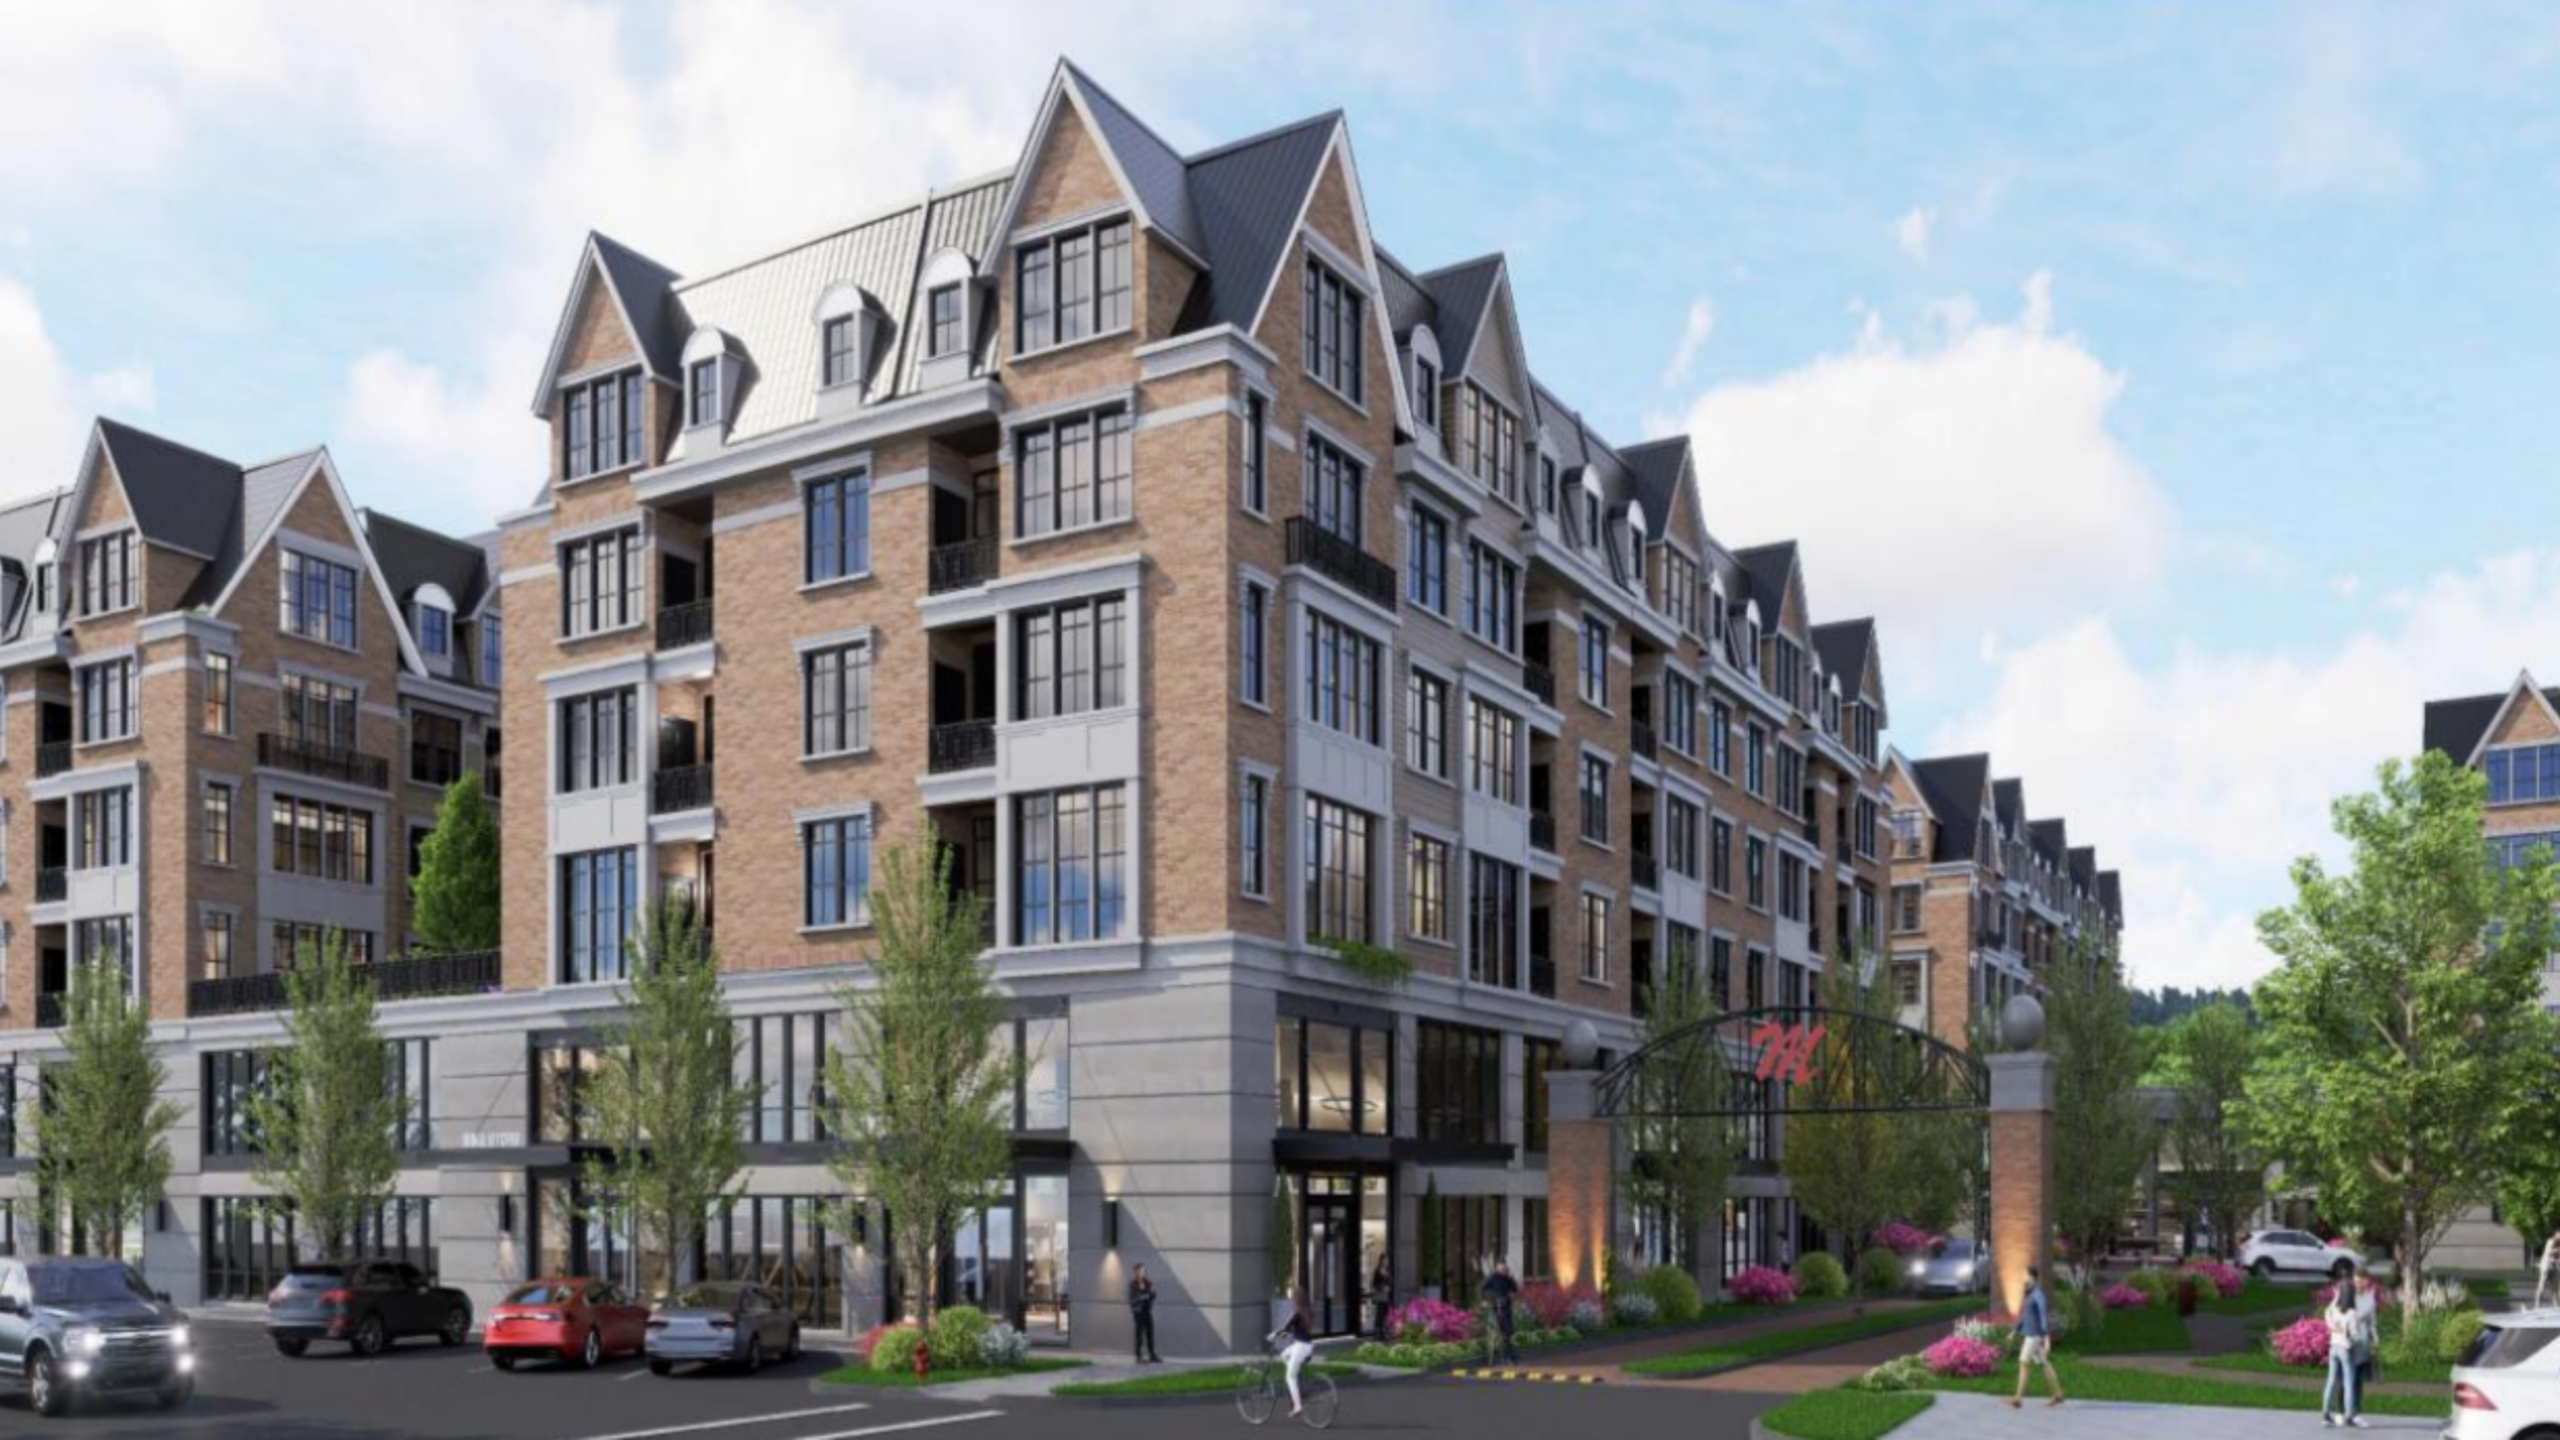
The Bassett Highway redevelopment promises housing, municipal revenue and public riverfront improvements. But Dover’s online records omit the project’s financial projections and use unreconciled figures for its commercial space.
DOVER, N.J. — Before Dover approved a long-term tax arrangement for a 640-apartment redevelopment along Bassett Highway, town officials said the project would generate additional municipal revenue, create jobs and transform an underused site into a mixed-use neighborhood connected to the Rockaway River.
The records Dover has posted online do not include the financial projections residents would need to measure those claims.
The town’s tax-abatement ordinance does not state the property’s current tax payment, the projected annual service charge after construction, Dover’s expected revenue during each phase or what the completed development would pay under conventional property taxation.
The ordinance says the exemption application and a form of the Phase 1 financial agreement are on file with the town clerk. As of July 17, those documents were not identifiable on Dover’s publicly accessible ordinance, agenda or Planning Board pages.
Morristown Minute requested the redevelopment agreement, financial agreements, exemption application and supporting financial projections from Dover on July 13. The town did not acknowledge the request or provide the records before publication.
The public record uses at least four different measurements for the project’s commercial component.
The ordinance describes approximately 31,000 square feet of retail and commercial space. Dover’s Planning Board webpage and agendas describe 11,733 square feet.
The redevelopment plan requires at least 12,200 square feet of commercial and retail space plus 7,500 square feet of live-work space. The architectural plan set linked on Dover’s website shows 12,450 square feet of commercial and retail space and 11,928 square feet of two-level live-work space.
A June 29 notice of decision submitted by the applicant’s attorney after the Planning Board memorialized its approval describes the approved development as containing approximately 20,624 square feet of commercial and retail space.
The totals may reflect different treatment of the live-work units, revisions to the project or drafting errors. The public records do not define the categories consistently or reconcile the figures, making it impossible to determine from the posted documents whether the commercial program changed or which total controls.
Dover and the developer should explain how the approximately 31,000-, 11,733-, 12,450- and 20,624-square-foot figures were calculated, how the live-work space was classified and whether any change affected the project’s financial projections, employment estimates or public benefits.
Morristown Minute emailed detailed questions on July 13 to Dover’s municipal clerk, business administrator/CFO and town planner, and separately to representatives for Meridia Dover 63 and Capodagli Property Company. Neither the town nor the developer responded by publication time.
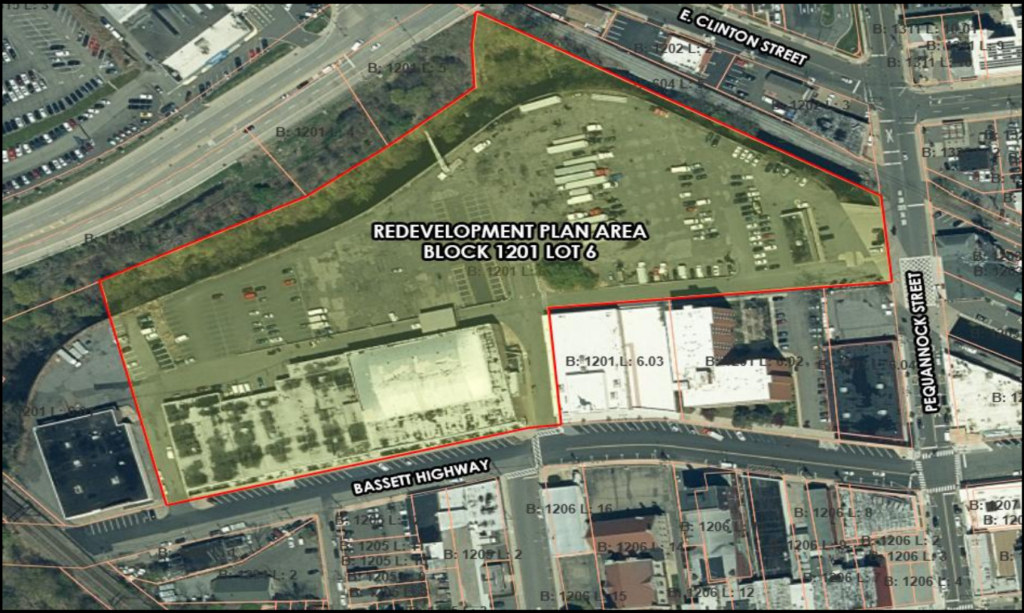
The Planning Board heard the application in March and April, granted approval following the April hearing and memorialized the decision May 21. The plan calls for three mixed-use buildings at 63-105 Bassett Highway, commonly identified in Planning Board records as 71 Bassett Highway.
The development would contain 640 apartments, 1,065 parking spaces, a public riverwalk and open-space, streetscape and roadway improvements.
Seventeen apartments would be designated affordable housing, representing approximately 2.7% of the project.
Dover has established identifiable commitments through the redevelopment plan and project approvals. The developer must provide the affordable apartments, reduce impervious coverage and construct public riverfront improvements. The PILOT ordinance authorizes a separate annual service-charge agreement for each of the three building phases.
Some public improvements may not be completed for years, however, and the posted documents do not establish the financial value of the exemption or the protections securing the later phases.
A Tax Arrangement That Could Span 50 Years
Dover authorized the execution of separate financial agreements with three urban-renewal entities associated with the project’s three building phases.
Each project can receive an exemption lasting as long as 30 years. Under both the ordinance and New Jersey’s Long Term Tax Exemption Law, the combined exemption period for sequential projects cannot extend more than 50 years from the execution of the first financial agreement.
The ordinance lists annual service-charge rates based on gross revenue:
- 10% during years one through 10;
- 11% during years 11 through 20; and
- 12% during years 21 through 30.
State law also generally establishes later-stage minimum payments based on percentages of the conventional taxes that would otherwise be due. Depending on the stage, the service charge must be at least 20%, 40%, 60% or 80% of conventional taxes if those amounts exceed the gross-revenue calculation.
The posted ordinance does not explain how those statutory minimums would apply to each Bassett Highway phase. That information should be contained in the financial agreements.
Dover’s ordinance says the project will produce more net municipal revenue than the property currently generates and provide the town with “significant” annual revenue.
It does not say how much.
No table in the ordinance shows current property taxes, anticipated rents, projected gross revenue, vacancy assumptions, expected service charges, Dover’s net share or the estimated taxes on the completed development under conventional taxation.
That omission stands out because Dover provided more financial detail for a much smaller PILOT approved at the same meeting.
For an 11-townhouse project, Ordinance 45-2025 states that the property currently generates approximately $9,021 in total taxes, of which Dover receives about $4,244. It estimates a stabilized annual service charge of $44,438, a net municipal payment of approximately $42,216 including an administrative fee, and average annual municipal revenue of approximately $68,000 over 30 years.
The 640-unit Bassett Highway ordinance provides none of those dollar figures.
Without the financial agreements and exemption application, residents cannot independently answer several basic questions:
How much will Dover receive from each phase? How does that compare with conventional taxation of the completed development? What assumptions were used for rents, vacancies and commercial income? How will the statutory tax-based minimums affect the payments? What happens financially if construction stops after the first or second phase?
A PILOT is not necessarily a municipal loss. Under the standard statutory formula, Dover must remit 5% of the annual service charge to Morris County. The remainder generally stays with the municipality, subject to the financial agreement and any other legally authorized allocation.
A school district does not automatically receive a direct share of a long-term PILOT. State law now allows a municipality and board of education to enter a separate agreement requiring school payments. The Bassett Highway documents posted online do not identify such an agreement.
That does not necessarily mean the school district’s budget would decline by the amount of forgone conventional taxes. It does mean the exempt improvements would not be treated like ordinary taxable improvements, affecting how the local tax burden is distributed.
The relevant fiscal analysis therefore includes more than a comparison with what the underused property pays today. It should separately show municipal PILOT revenue, the total conventional taxes the completed development would otherwise generate, effects on the school and county tax bases and any additional municipal service or infrastructure costs.
Dover has not posted that comparison.
Affordable Housing Is Concentrated in the First Phase
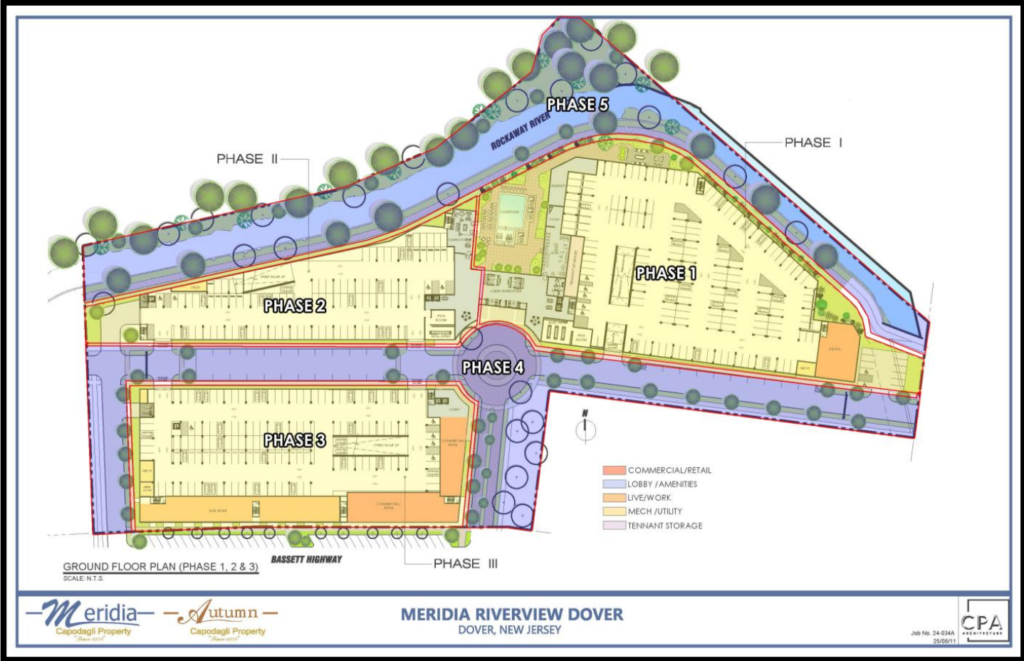
The residential construction is divided into three phases:
- Phase 1: 256 apartments;
- Phase 2: 144 apartments;
- Phase 3: 240 apartments.
The redevelopment plan separately labels streetscape and riverfront work as Phases 4 and 5, portions of which are assigned to the three building phases.
All 17 affordable apartments are planned for Phase 1. They include three one-bedroom units, 10 two-bedroom units and four three-bedroom units.
The four affordable three-bedroom apartments are the only three-bedroom units in the 640-unit development.
According to the phase-by-phase figures in the March 19 Planning Board minutes, the correct project totals are 68 studios, 380 one-bedroom apartments, 176 two-bedroom apartments, four three-bedroom apartments and 12 live-work units.
Dover’s minutes list 381 one-bedroom apartments, but that figure is an arithmetic error: the phase totals add to 380, and using 381 would produce 641 units.
During the hearing, the applicant’s attorney said 460 apartments would be studios or one-bedroom units and cited a Rucker study in arguing that comparable properties produce relatively few school-age children. The attorney said school-age children represented less than 2% of tenants across the developer’s portfolio.
The phase-by-phase figures show 448 studios and one-bedroom apartments. Adding the 12 live-work units produces 460, suggesting that the attorney may have included the live-work units in that total.
Morristown Minute could not identify the underlying Rucker report among the application materials linked on Dover’s website.
The hearing summary does not provide the study’s methodology, comparison properties, locations, unit mixes, occupancy rates or a project-specific estimate of school enrollment during each phase.
The development may ultimately add relatively few students, as the applicant contends. The posted record does not provide enough information to independently evaluate that projection.
Public Improvements May Arrive Years After Construction Begins
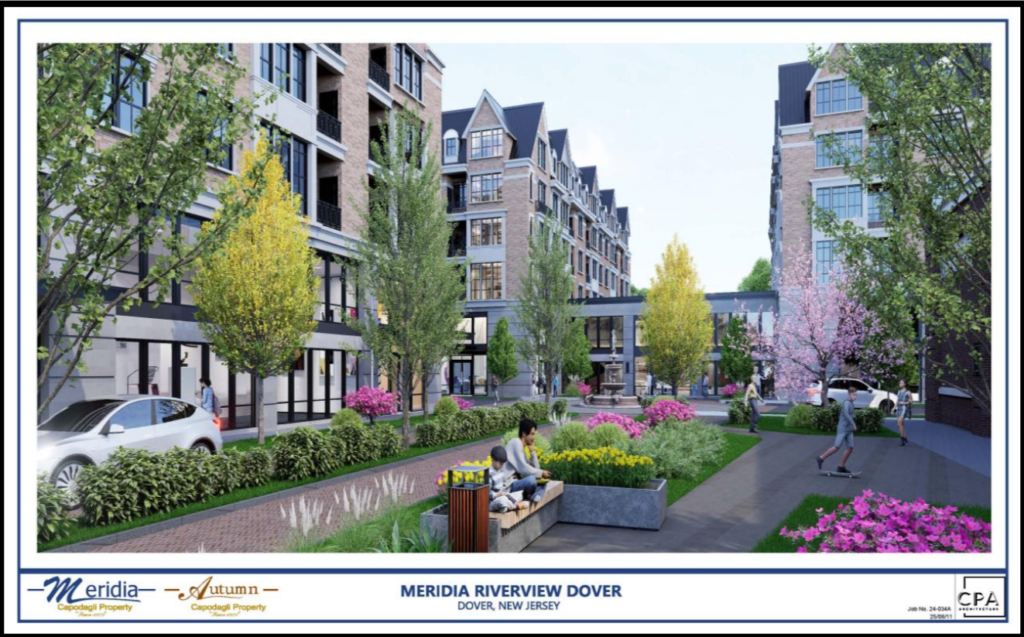
The project includes a publicly accessible riverwalk, a pocket park, internal roadway improvements and an extension connecting the property with Towpath Square.
The development would also reduce impervious coverage from approximately 98.6% to 79.5%, removing more than 80,000 square feet of hard surface, according to Planning Board testimony.
The estimated construction schedule is three to five years per building phase, with the full project expected to take approximately a decade.
The timing of several public improvements is less clear.
Planning Board testimony placed the remaining riverwalk improvements, pocket park and Towpath extension in the third building phase. The PILOT ordinance’s summary of the redevelopment agreement, meanwhile, associates the dedication of the pocket park with Phase 1.
The redevelopment plan says the timing of the park and riverfront work will be established in the redeveloper agreement.
Those provisions may mean that the park property will be dedicated early but improved later. The publicly posted records do not resolve that question.
Because the executed redevelopment agreement is not posted online, residents also cannot determine what construction deadlines, completion guarantees, performance security, default provisions or municipal remedies apply if later phases are delayed or abandoned.
More Than 1,000 Parking Spaces—But Informal Public Parking May Be Lost
The Planning Board minutes characterize the project as providing 1,065 parking spaces against a credited requirement of 961, a numerical surplus of 104 spaces.
The plans also include 96 tandem spaces assigned to larger apartments that are not counted as separate spaces under the redevelopment plan.
Eighty-two of the 104 surplus spaces are committed to holders of existing parking easements, leaving approximately 22 spaces beyond the calculated requirement and easement obligations.
Planning Board testimony also established that approximately 100 vehicles—including those belonging to town employees, court visitors and members of the public—use a private parking area on the property during a typical day.
Those users do not have a permanent legal right to parking in the redevelopment.
The board attorney said replacing the informal parking arrangement was the town’s responsibility rather than the developer’s.
That may be the appropriate legal division of responsibility, but it creates a practical question for Dover. If the town decides replacement parking is necessary for government or court operations, leasing, purchasing or constructing it could impose a public cost not addressed in the posted fiscal analysis.
The Traffic Study Came From the Applicant
Traffic was among the most persistent concerns raised during the Planning Board proceedings.
The developer’s consultant studied weekday morning and evening peaks and a Saturday peak period, projecting conditions through 2035. The Planning Board’s engineer and planner reviewed the submission and said they had not identified deficiencies that would prevent approval.
Planning Board member Osvaldo Orama questioned why Dover had not commissioned an independently directed traffic study instead of relying on an analysis prepared for the applicant.
The board attorney explained that a land-use board could not reject an otherwise conforming application solely on generalized concerns about off-site traffic and that broader traffic policy rested with the governing body.
A developer normally funds municipal professional review through application escrow, and the record contains no evidence that the board’s professionals failed to review the applicant’s work.
The broader policy question is whether a 640-unit project, combined with other anticipated construction, warrants a townwide traffic and infrastructure analysis in addition to project-by-project review.
Environmental Approvals Remain Conditions of Construction
The property lies beside the Rockaway River and includes a 300-foot riparian zone associated with a Category One waterway.
As of the March Planning Board hearing, the developer had not obtained final approval from the New Jersey Department of Environmental Protection. State approval was made a condition that must be satisfied before construction.
The developer must also provide a structural analysis of the existing river wall. Testimony indicated that no improvements were proposed within the riverbed and that the project would have to comply with state stormwater, flood-hazard and riparian requirements.
The final NJDEP approvals, engineering reports and river-wall analysis will provide important information about how those conditions are satisfied.
What Dover Secured—and What the Posted Record Does Not Show
Dover secured tangible commitments.
The project would redevelop a large underused property, add 640 homes, provide 17 affordable apartments, reduce impervious coverage and create a public connection along the Rockaway River. According to the ordinance, the town would also receive more direct revenue than it currently receives from the property.
The posted record does not allow residents to measure those commitments against the value and duration of the tax exemption.
Dover should post:
- The executed redevelopment agreement and every amendment.
- All three financial agreements and the exemption application.
- A phase-by-phase comparison of projected PILOT payments and conventional property taxes, including statutory minimums.
- The complete school-enrollment and fiscal-impact analyses.
- Construction deadlines, financial guarantees and default remedies securing the riverwalk, park and roadway improvements.
Town officials and the developer should also reconcile the approximately 31,000-, 20,624-, 12,450- and 11,733-square-foot commercial figures and explain how the live-work space was classified in each document.
Approval of a redevelopment project is not the end of the public-accountability process. It is the point when the commitments made during negotiation must become measurable obligations.
Residents know the scale of what Dover authorized: 640 apartments, three authorized long-term financial agreements and a phased exemption structure that could continue for as long as 50 years.
Dover’s posted records still do not provide the full financial calculation showing what the town and its taxpayers will receive in return.